
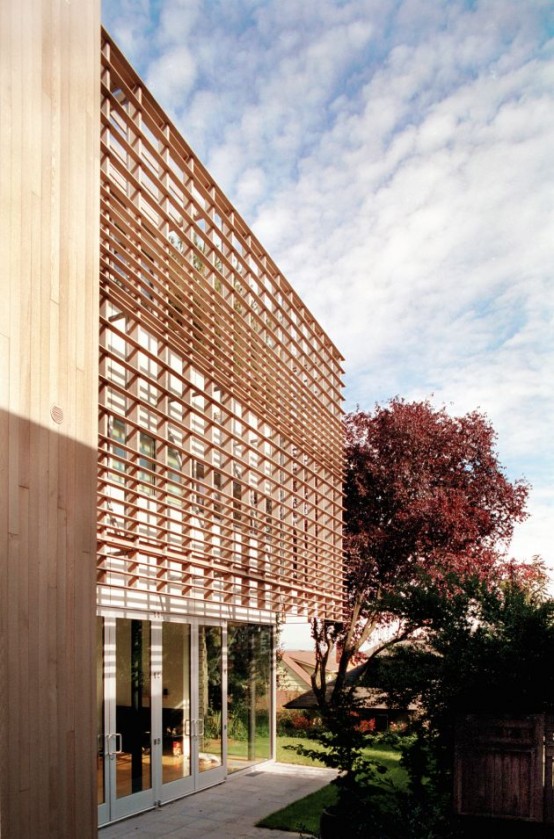
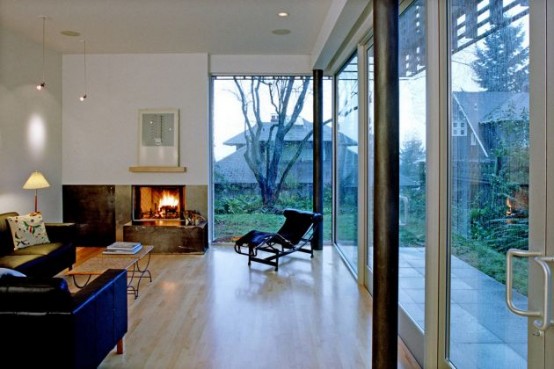
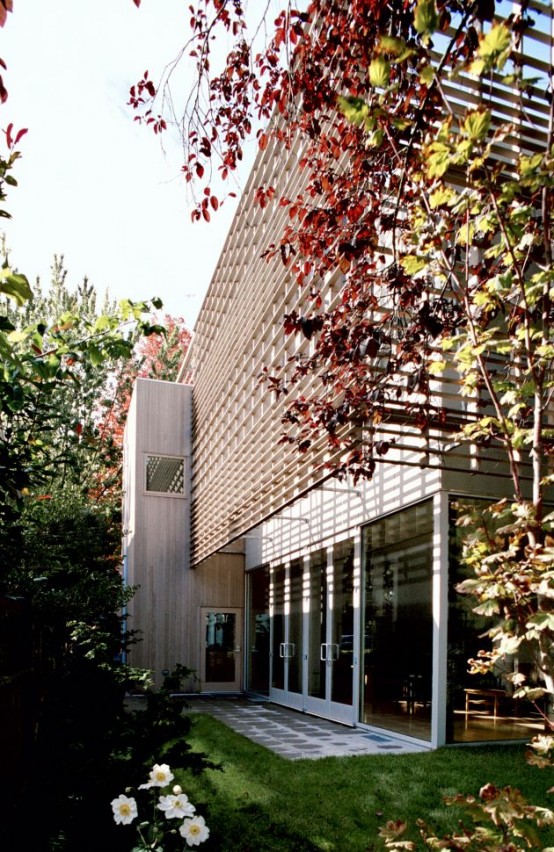
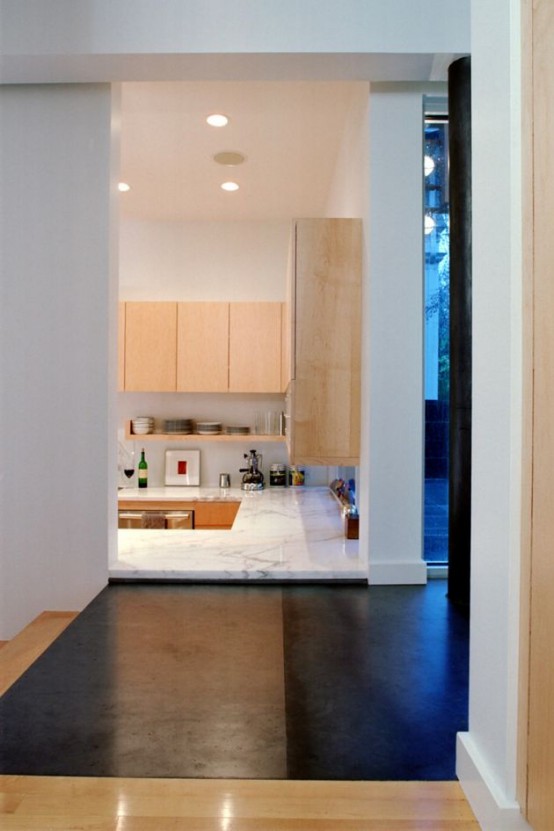
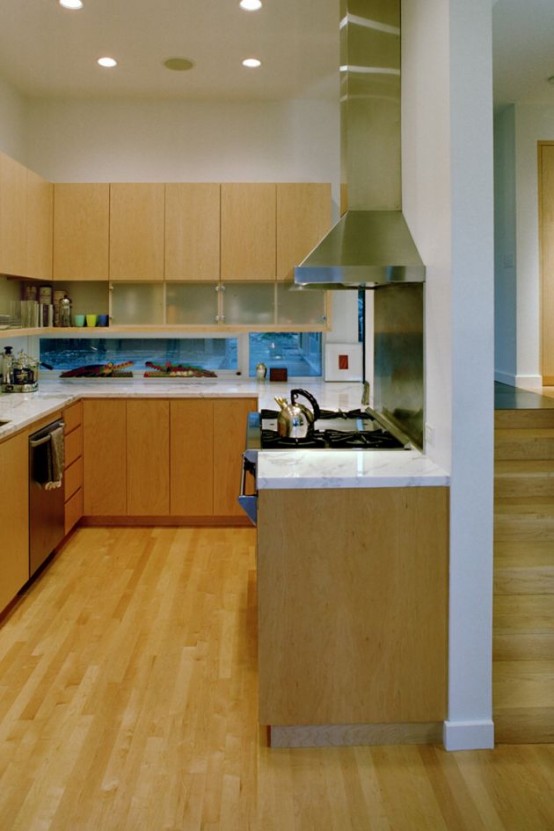

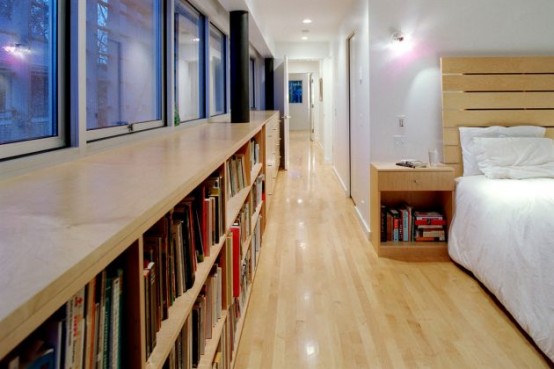
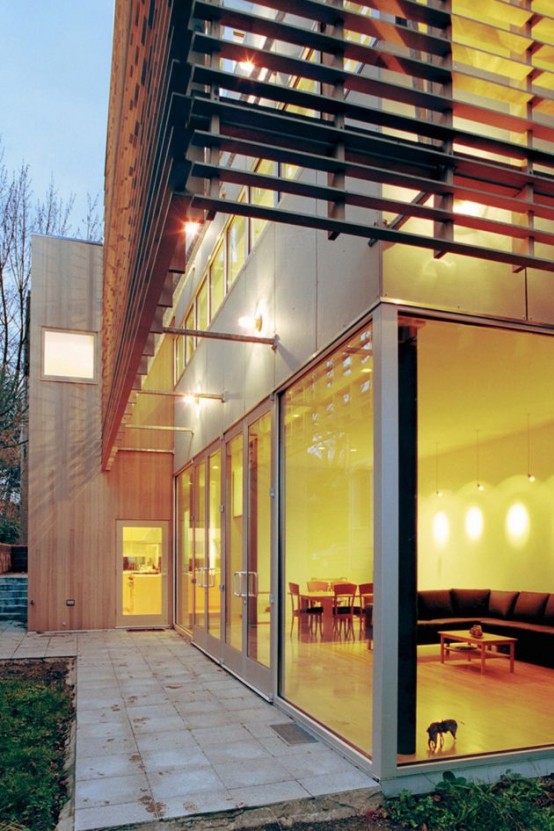
This clean urban house is located on a narrow thirty-five foot lot in Seattle, Washington. Main materials which was used during the construction are cedar and fiber cement panels. It’s designed to maximize access to natural light and views yet maintain privacy. Because of the small site it has three floors and a terrace on the roof. Public living areas are located on the ground floor, private bedrooms on the second floor and a shared office on the third one. The floor plan is linear so all floors have very efficient layout. The south facade of the house features large expanses of glass and is protected by a cedar sun screen.








.jpg)
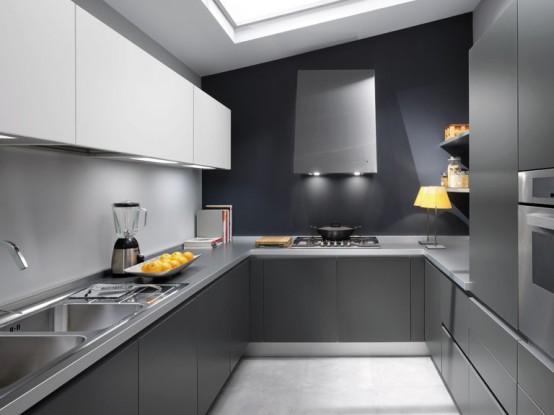
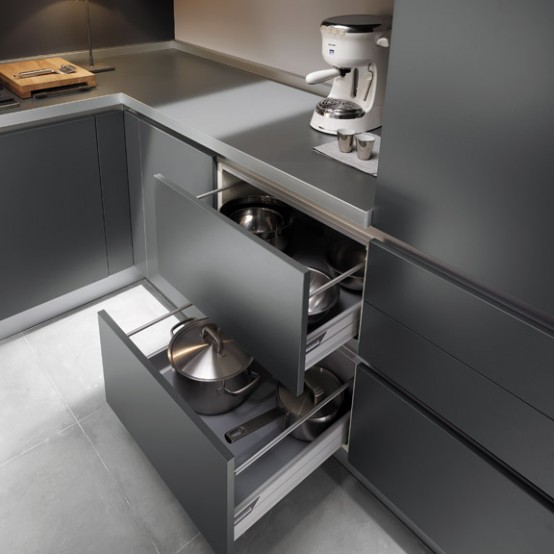
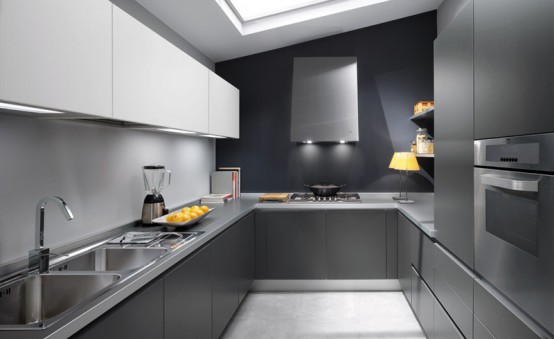
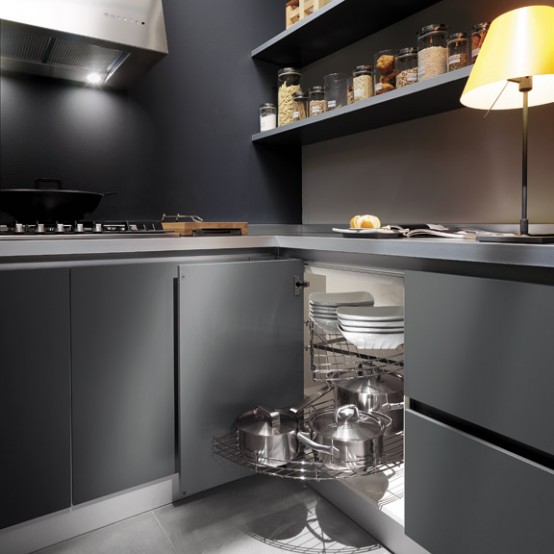 Using grey color as the main one in a room design isn’t as easy as it sounds. If you select wrong color touches you could get dull and gloomy room. Although if you like this color anyway and want to have a grey kitchen then below you could find an excellent example of such one. This kitchen demonstrates that grey color perfectly fits to modern minimalist design. Contemporary grey matte laminate kitchen cabinets look sober and very elegant at the same time. This color choice has one more advantage it is in ideal harmony with stainless steel appliances. This allows to find right sink, cook top, oven and other kitchen accessories without any troubles. By adding some bright elements to this color scheme you could make a kitchen more warm and comfy. This contemporary grey kitchen is a part of One collection by Ernestomeda